
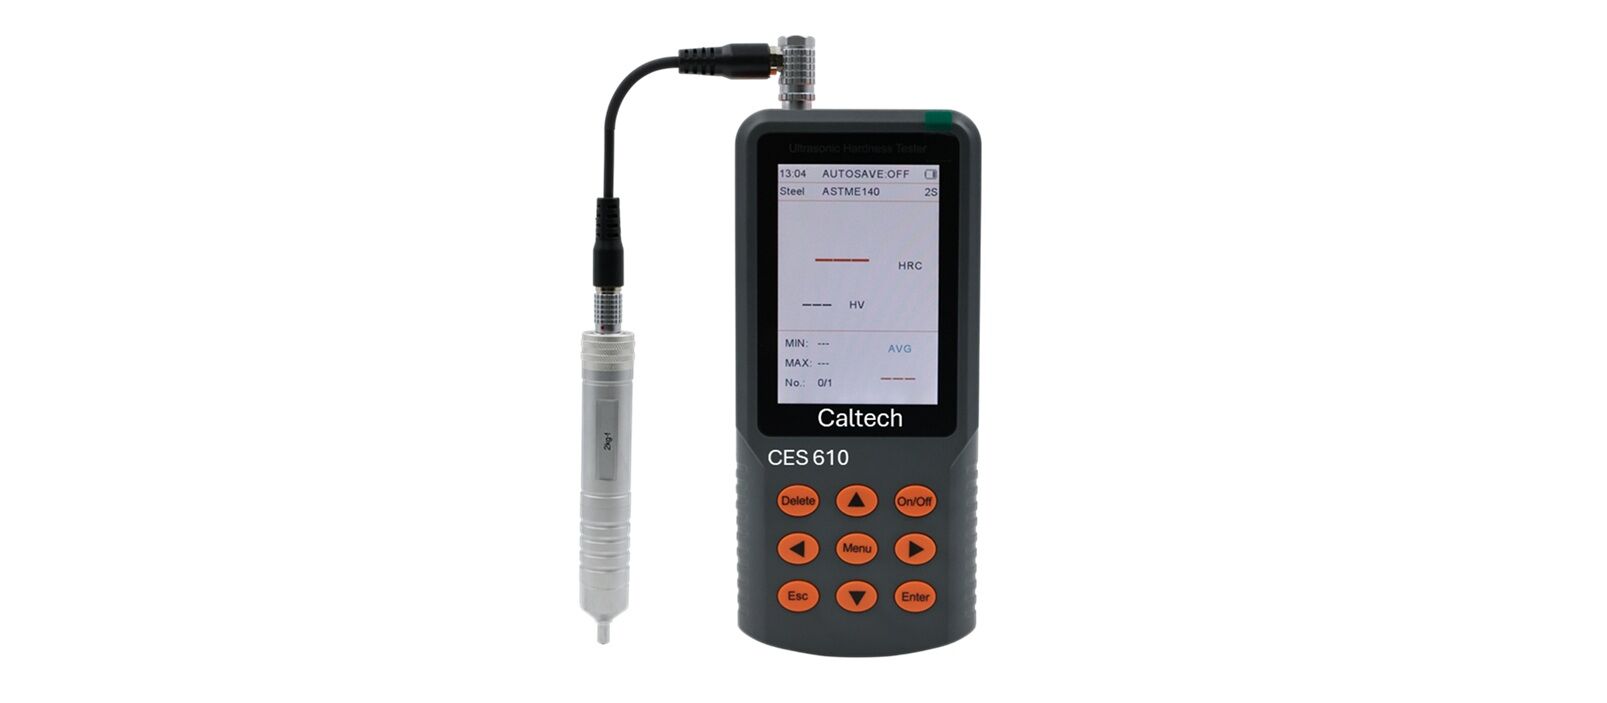
The CES 610 UCI Hardness Tester is a portable and non-destructive instrument designed for fast and accurate hardness measurement of metals and alloys using ultrasonic contact impedance technology. It is ideal for testing finished parts, thin components, heat-treated surfaces, and hard-to-reach areas without causing surface damage. Widely used in quality control and inspection, the UCI Hardness Tester delivers reliable results with minimal sample preparation and high repeatability.
Caltech India is the manufacturer and supplier of CES 610 – UCI Hardness Tester. It is also known as Ultrasonic Hardness Tester. Ultrasonic Contact Impedance (UCI) Hardness Tester are non-destructive testing instruments used to measure the hardness of materials, particularly metals and alloys. These testers utilize the Ultrasonic Contact Impedance (UCI) method, which involves measuring the change in frequency of an ultrasonic signal as it interacts with the material’s surface. CES 610 Ultrasonic Contact Impedance (UCI) has a diamond Vickers indenter vibrates at ultrasonic frequency. When pressed into the material, the frequency shift correlates with hardness. This has Indentation size less than Microscopic (<0.1 mm). CES 610 UCI Hardness Tester is best high quality and high precision non-destructive ultrasonic hardness tester, based on the principle of ultrasonic contact impedance method (UCI method) , can quickly and without damage to detect the hardness of a variety of metal materials including composite materials and new materials, and has no pressure on the surface of the tested specimen. It has high measurement accuracy and both single-point and multi-point calibration modes. LCD color display, intuitive and comprehensive data display, supports mutual conversion among various hardness systems. It is the ideal instrument for detecting varieties of materials.
Portability & Usability
- Compact, lightweight design for field use
- Interchangeable probes for different applications.
- Fast measurement cycle (a few seconds per test).
- Calibration options available for enhanced accuracy.
Introduction & Applications:
CES 610 Ultrasonic hardness tester is widely used to measure hardness of small forgings, cast material, weld inspection, fabrication, heat affected zone, Ion-nitrided stamping dies and molds, forms, presses, thin-walled parts, bearings, tooth flanks, etc.
➢ Hardness test of flange edge and gear root stamping parts, mold, thin plate, face-hardened gear tooth, gear groove and taper part;
➢ Hardness test of axle and thin-wall pipes and vessels;
➢ Hardness test of wheels and turbine rotors;
➢ Hardness test of bit edge;
➢ Hardness test of welding parts;
➢ Measure the depth of deep hole with certain aperture, concave and convex mark with large radians, and irregular plane;
➢ Hardness test of most ferrous and nonferrous metals and their alloys in industrial production
Handheld UCI Hardness Gauge surface does not require special type of preparation
➢ Surface preparation: Requires polished or smooth surfaces for accurate readings.
➢ Material dependency: Calibration needed for different alloys.
➢ Not ideal for very soft materials (plastics, rubbers).
➢ Probe selection critical: Wrong probe force can damage delicate samples or give inaccurate results.
Function & Features:
1. Based on the principle of ultrasonic resonance, the surface of the tested workpiece is minimally damaged. It is suitable for measuring finished workpieces with high surface technology requirements;
2. The measurement speed is fast, and the test results can be output within 1 second; the built-in hardness system conversion function can be converted between the three hardness systems of Brinell (HB), Rockwell (HRC) and Vickers (HV);
3. It has LCD color display, the main interface of the screen directly displays the current measurement value, the cumulative measurement times, maximum value, minimum value, average value, automatic storage of measurement data, measurement time, material, hardness conversion table standard, intuitive and comprehensive display;
4. With a single-point calibration mode, one-point calibration is used for materials with different elastic moduli to eliminate the influence of elastic modulus and improve measurement accuracy;
5. With multi-point calibration mode, it can directly adjust HRC, HRB, HRA, HB, HV, especially suitable for composite materials or new materials without hardness value conversion comparison table, which can be directly calibrated for HRC, HRB, HRA, HB, HV;
6. The 10-point factory calibration mode, through the calibration of 10 Vickers hardness blocks with different hardness values, to ensure the factory accuracy of the instrument;
7. Optional Bluetooth printer can print measurement data;
8. Detecting workpieces of different materials only needs to use test blocks of the same or similar material for adjustment without changing the probe;
9. Comply with DIN 50159-1-2008, ASTM-A1038-2005, JB/T 9377-2010, JJG-654-2013, GB\T34205 2017 hardness testing standards.
CES 610 UCI Hardness Testers are best for portable, precise, and non-destructive hardness measurement across a wide range of metals. They bridge the gap between laboratory accuracy and field convenience, making them indispensable in industries like automotive, aerospace, and manufacturing.
Standards: ASTM A1038-2017, DIN 50159-2009, ISO 18265, ASME CRTD-91, GB/T 34205-2017
Ordering Information:
| CES 610 – UCI Portable Hardness Tester | |
| Model | CES-610 |
| Probe | 2kgf manual probe (optional 0.5kgf, 1kgf, 5kgf, 10kgf probe) |
| Hardness Scale | Main hardness scale: HV Convert scale: HRA, HRB, HRC, HS, HB |
| Conversion Standard | ASTM E140, ISO18265, GBT1172 |
| Display Brightness | 5-99 (20 steps adjustable brightness) |
| Measuring Range | HV: 50-1599, HRA: 61-85.6, HRB: 41-100, HRC: 20-68, HB: 85-650 |
| Test Error | HR: ± 1.5HR; HB: ± 4%HB; HV: ± 4%HV |
| Indenter | 136° Vickers Diamond Indenter |
| Measuring Direction | Support 360° |
| Display | 3.5-inch LCD color screen (320*480 color graphic dot matrix) |
| High Test Speed | 1s display test result |
| Work Environment | Temperature: -20℃~50℃; Humidity: 30%~80%R.H |
| Power Supply | 3.6V, 3000mAh chargeable Li-battery |
| Continuous Work Time | 10 hours (without back light working) |
| Data Storage | 50 sets of measurement data and 10 calibration files |
| Data Output | Optional purchase blue-tooth printer or through Hyper Terminals connect with computer to do data transfer |
| Minimum Test Thickness & Weight | 2mm, 0.3kg |
| Packing Size & Gross Weight | 41*34*15cm, 4.5kg |
| Standard | ASTM-A1038-05, DIN 50159-1-2008, JB/T 9377-2010 |
Minimum Wall Thickness:
Distinct reading variations may especially occur with a specimen thickness of less than about 15 mm if the test material is excited to resonance or sympathetic oscillations (for example, thin blocks, tubes, pipes, etc.). Most disturbing are flexural vibrations excited by the vibrating tip. These should be suppressed by suitable means. Sometimes attaching the test piece to a heavy metal block by means of a viscous paste, grease or oil film suffices to quench the flexural waves. Nevertheless, a minimum wall thickness of 2 to 3 mm is recommended.
Surface roughness for different loads:
| Test load | 98 N | 50 N | 10 N | 3 N |
| Ra | ≤15 µm | ≤10 µm | ≤5 µm | ≤2.5 µm |
In India, we have various customers from Mumbai, Delhi, Bangalore, Chennai, Hyderabad, Ahmedabad, Kolkata, Surat, Pune, Jaipur, Lucknow, Kanpur, Nagpur, Visakhapatnam, Indore, Bhopal, Patna, Vadodara, Ghaziabad, Ludhiana, Coimbatore, Madurai, Nashik, Srinagar, Aurangabad, Dhanbad, Allahabad and Ranchi in India.
We also export our range of products to worldwide countries like USA, Canada, Chile, United Kingdom – UK, Spain, Germany, Italy, Dubai, Abu Dhabi, U.A.E, Oman, Saudi Arabia, Singapore, Kuwait, Iran, Indonesia, Thailand, and many more as well.
